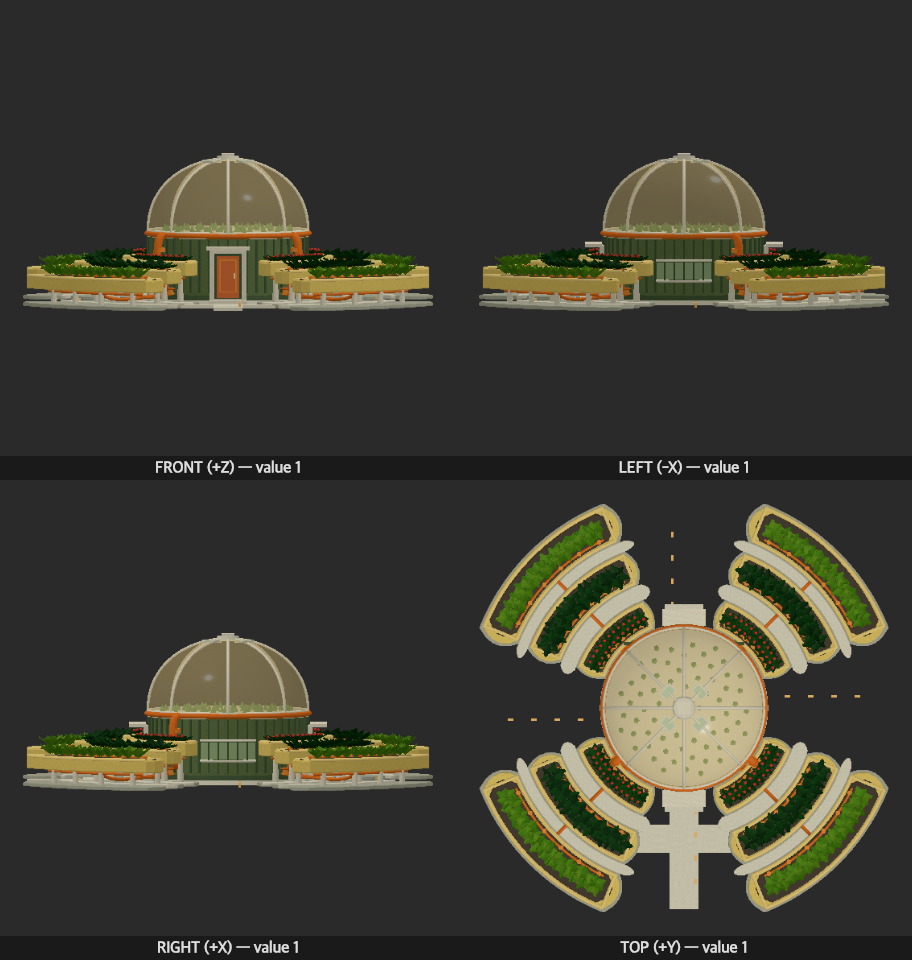
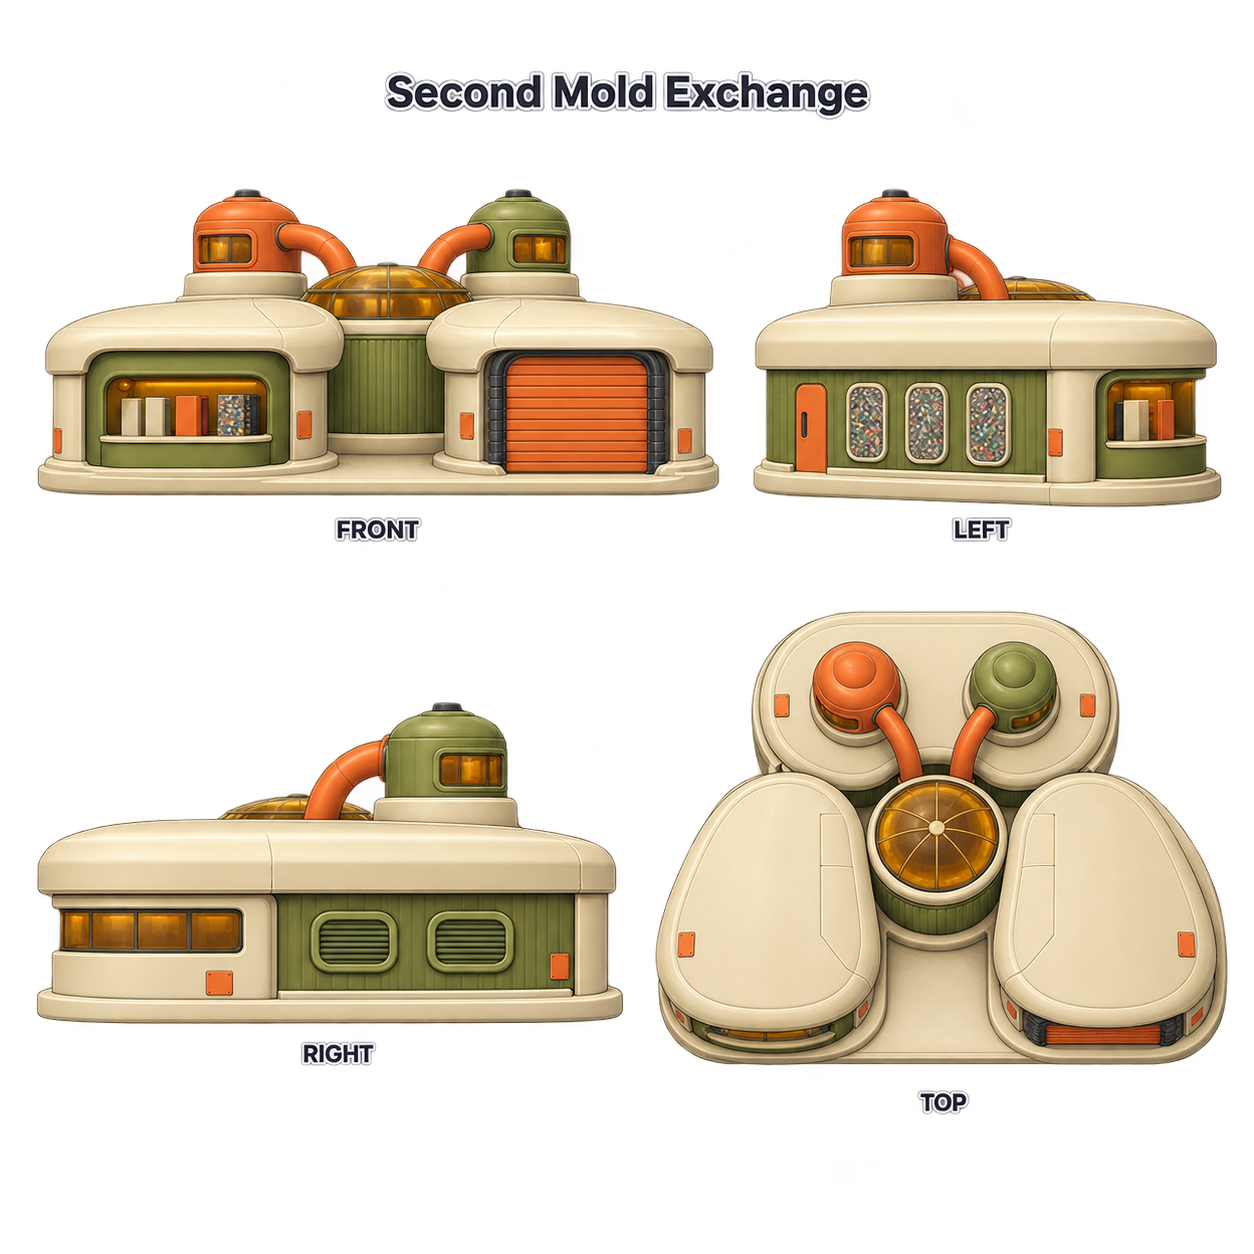
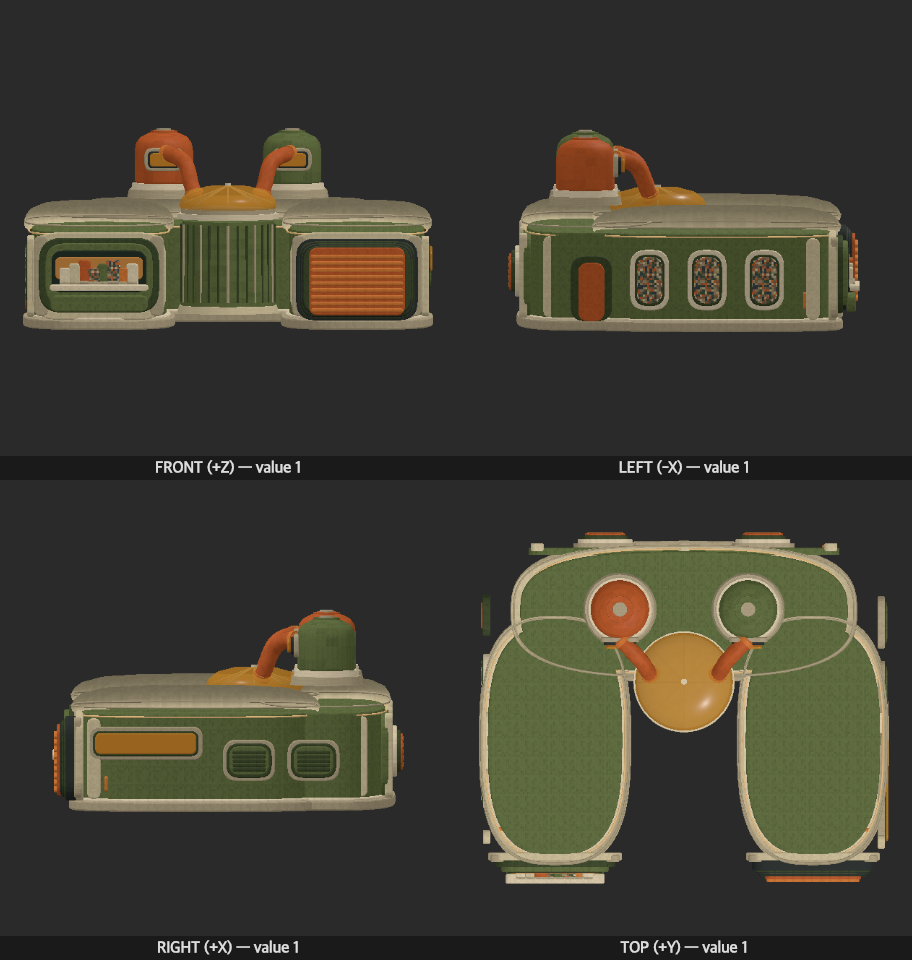
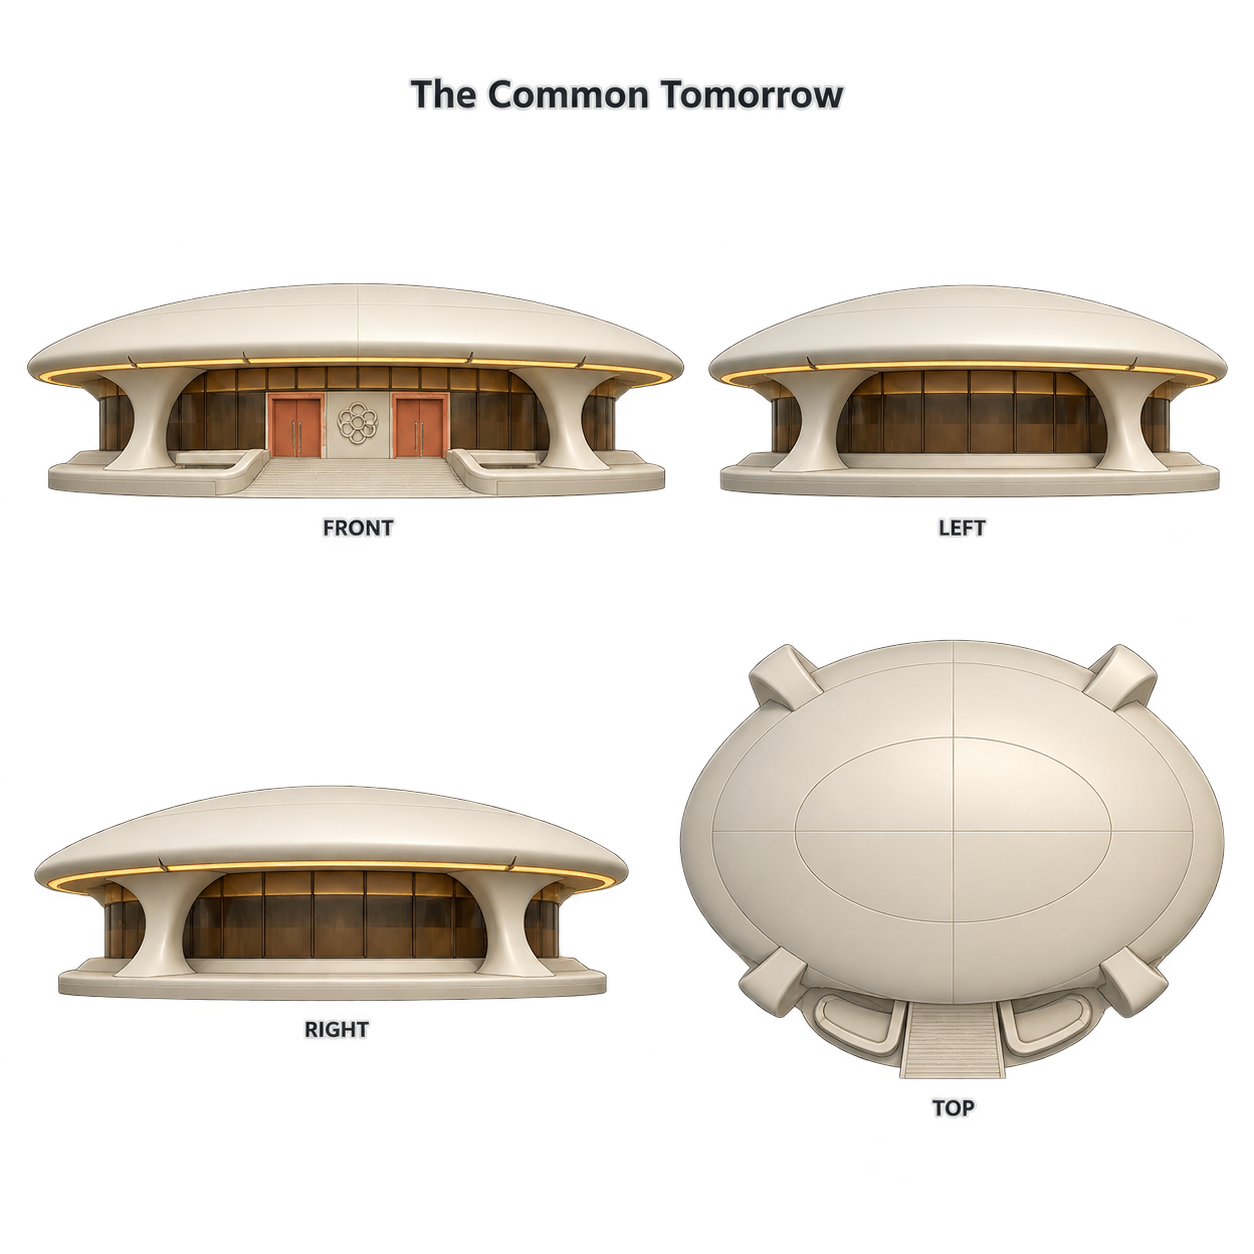
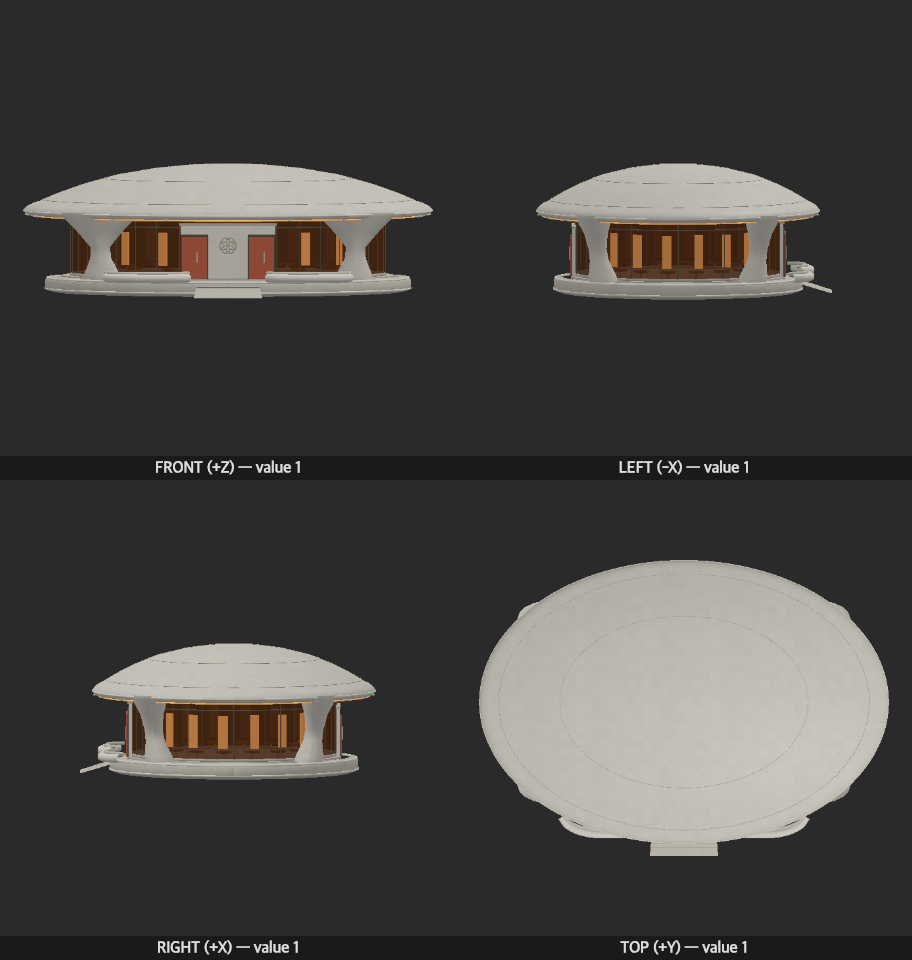
Polara is a lagoon city built on the conviction that the future should feel as comfortable as a conversation pit. Across its inhabited islands and manufacturing shore, everything people construct is plastic: foundations, roofs, windows, pavements, furniture, even the springy trunks of artificial shade trees. Its identity comes from the meeting of enormous, low-slung civic shells and closely packed domestic terraces, with deep upholstered-looking reveals, brown transparent windows and rounded corners thick enough to sit on. The optimism is distinctly 1970s: communal leisure, household automation, mass-produced abundance, and a future furnished in cream, persimmon, avocado and tobacco.
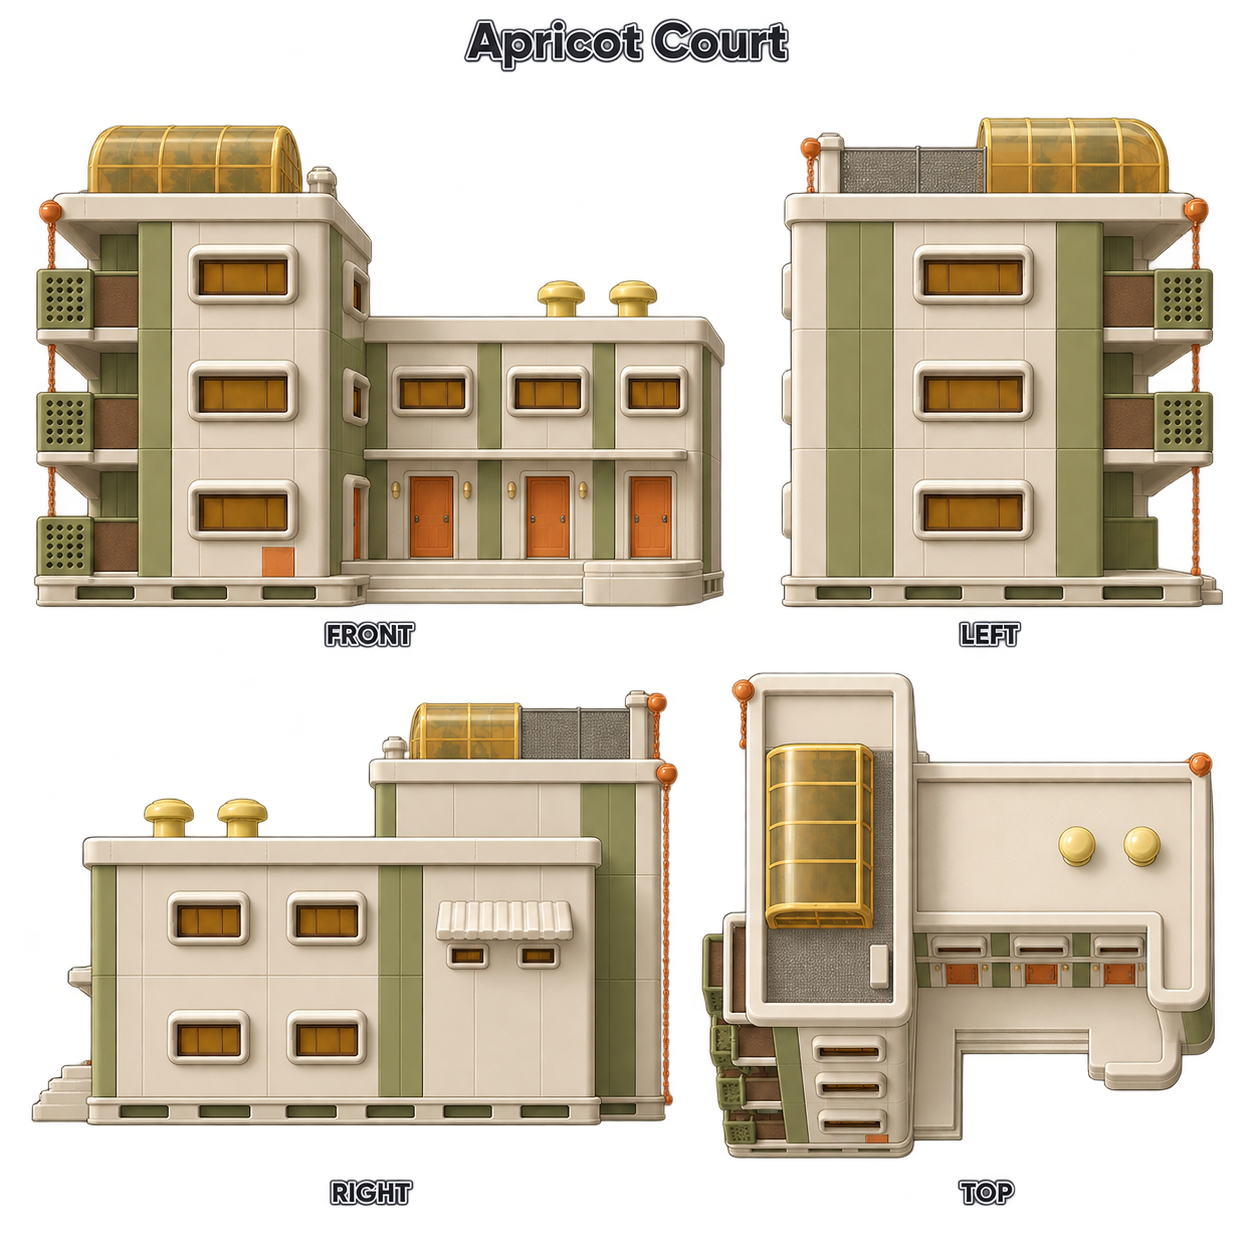
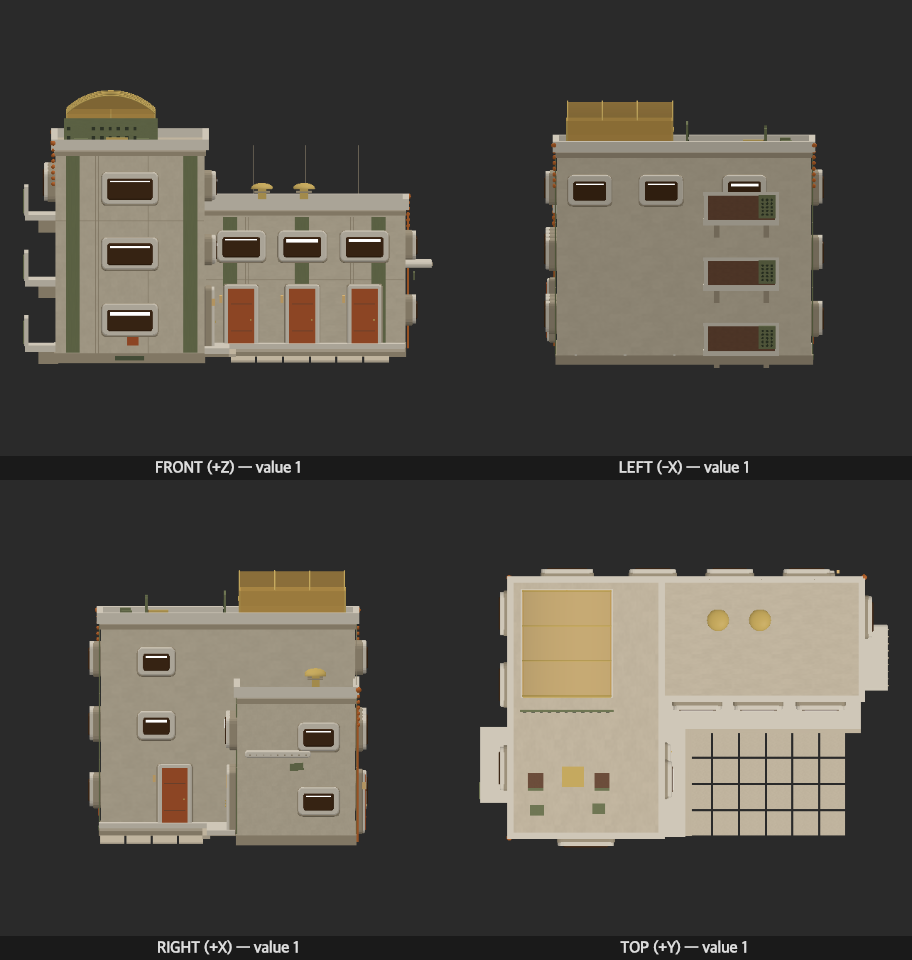
The first neighborhoods were assembled by the lagoon's polymer cooperatives. Hollow cellular foundation rafts support two- and three-story dwellings made from ribbed, load-bearing thermoplastic panels; foamed cores insulate the walls, while replaceable molded outer skins shed salt spray. Roofs are shallow trays with pronounced rolled edges and external rain chains made of linked plastic cups. Recessed doors face narrow pedestrian lanes, where adjoining houses share broad stoops and sheltered laundry courts. Original modules remain legible through paired vertical seams, but generations of residents have added greenhouse dining rooms, roof sleeping pods and corrugated workshop awnings. The streets look inhabited through these incompatible attachments, faded door panels and carefully patched corners.
Summer heat and lagoon glare give the city its unusually deep façades. Amber acrylic windows sit behind projecting hoods; perforated polyethylene screens slide across west-facing balconies. Ventilated double roofs draw hot air through squat mushroom cowls. Transparent material is saved for shaded openings and winter rooms; exposed roofs are opaque and pale. Pavements use matte, sand-textured recycled polymer tiles, interrupted by slotted drainage strips. Along the water, flexible pontoon walks rise against hollow quay walls, their joints covered by broad accordion bellows.
A later municipal era enlarged the domestic promise into public spectacle. Prestressed aramid tendons and deep synthetic-fiber composite ribs support flattened domes, terraced megastructures and long communal halls. Thick shell edges curl downward into sheltered arcades; entrance ramps descend into sunken plazas lined with integral benches. Their façades alternate continuous smoked window bands with expanses of ivory gelcoat. Orange ducts, lift housings and service collars become conspicuous architectural parts. Interior life glows through translucent ceilings after sunset, turning whole roof edges into soft lanterns.
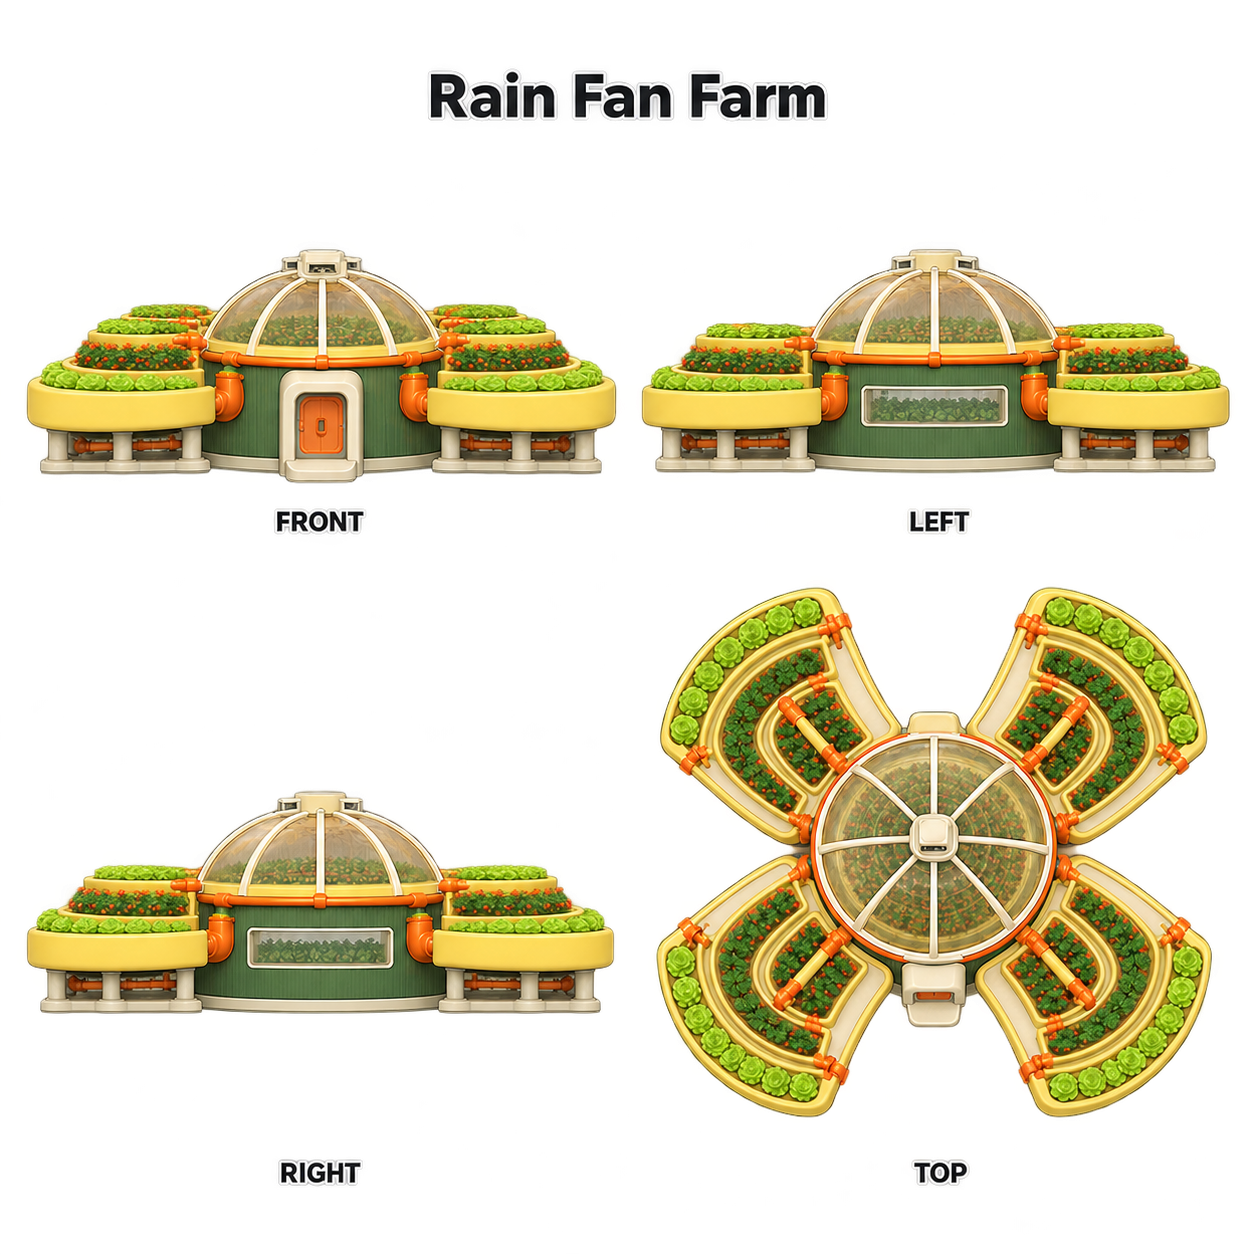
The manufacturing shore has a different dignity: tall, close-set polymer portal frames, replaceable corrugated skins, sawtooth rooflights and external bundles of swollen ventilation tubes. Reclamation yards sort dismantled buildings by resin and color. Their repair culture has spread into newer housing, where compressed flakes make mottled terrazzo-like panels and contrasting welded patches record a building's service history. An immaculate seamless finish signals an expensive new mold; a precise, conspicuous repair signals an owner who intends to stay.
Polara is consequently neither uniformly glossy nor uniformly rounded. Small workshops are square and economical; housing is additive and intimate; civic construction spends material on broad curves and collective shade. Shared oversized joints, recessed openings and molded edges hold these traditions together. Age appears as chalking, yellowed translucency and slightly warped panels. The city keeps replacing its surfaces while retaining its original, touching certainty that tomorrow will be easier to clean.
# Polara — Exterior motifs
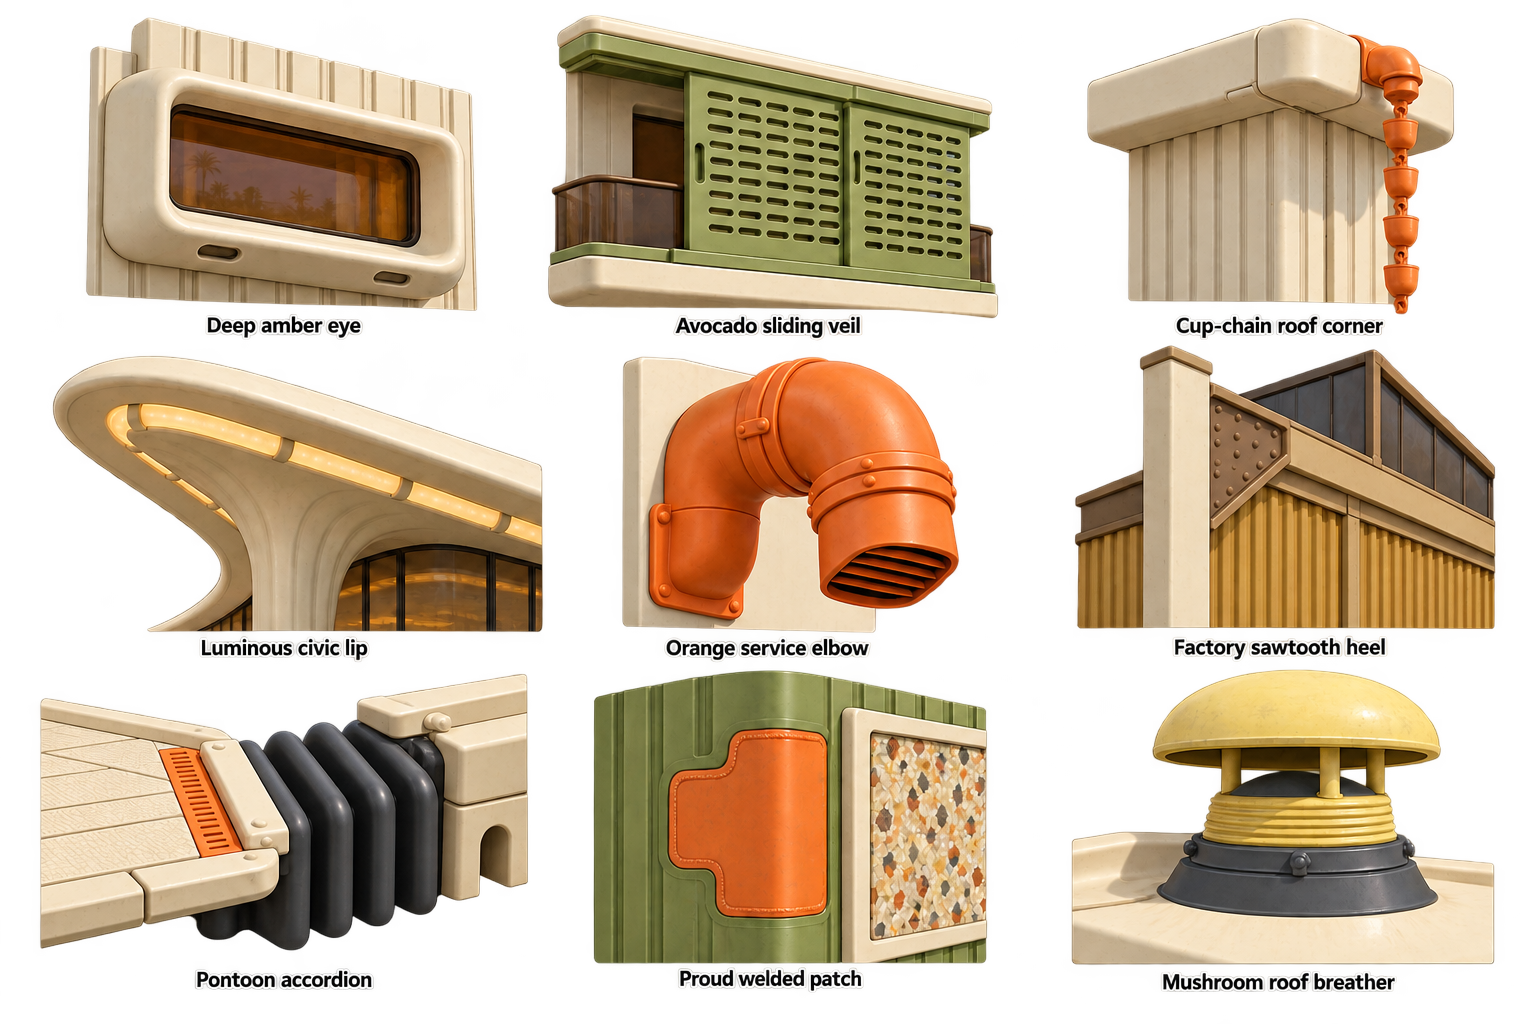
1. **Deep amber eye.** In the original cooperative housing, a horizontal amber acrylic window sits deep inside a cream thermoplastic hood with swollen rounded corners, clipped to the ribbed wall panel by a recessed perimeter gasket. The hood's lower lip widens into a small exterior ledge, with two oval drainage slots and a sun-chalked upper surface.
2. **Avocado sliding veil.** Later domestic balconies carry avocado polyethylene screens pierced by orderly rows of elongated capsule slots, sliding in chunky molded upper and lower tracks ahead of tobacco-colored balcony infill. One screen overlaps its neighbor to reveal the double thickness, and a broad recessed finger grip replaces a projecting handle.
3. **Cup-chain roof corner.** A cooperative dwelling's shallow ivory roof tray terminates in a thick rolled corner with an integral persimmon overflow spout, from which interlinked molded plastic cups descend beside the façade. A snap-on corner cover bridges the roof skins' expansion seam, while the cups alternate their link direction in a visible chain.
4. **Luminous civic lip.** Municipal architecture turns a broad ivory composite canopy downward into a curling edge, supported by a deep, smoothly flared synthetic-fiber composite rib. A recessed translucent polymer strip follows the underside just behind the lip, its warm glow interrupted by evenly spaced opaque joint collars.
5. **Orange service elbow.** On municipal terraces, a swollen orange polymer ventilation duct rises from a rounded rectangular wall collar, bends outward and ends in a downward-facing mouth with thick molded louvers. Two oversized split coupling rings with polymer fasteners make the assembled parts conspicuous against an immaculate ivory gelcoat wall.
6. **Factory sawtooth heel.** At the manufacturing shore, a square-section polymer portal post meets a sloping roof beam through broad external composite gussets with rows of flush polymer pins, beside the end of a sawtooth rooflight. Smoky polycarbonate glazing and faded ochre corrugated wall sheets terminate in separate chunky channels, making the load-bearing frame distinct from its replaceable skins.
7. **Pontoon accordion.** The lagoon's public walks meet hollow molded quay walls through wide charcoal thermoplastic-elastomer bellows, clamped between blunt polymer edge rails on the floating deck and fixed landing. Four deep folds bridge the changing level, while matte cream recycled-plastic deck tiles end in a contrasting orange slotted drainage strip.
8. **Proud welded patch.** Reclamation-era housing repairs an avocado molded wall corner with a precisely fitted persimmon thermoplastic patch, its rounded stepped outline joined by a continuous raised weld bead. An adjacent removable panel of compressed cream, brown and orange polymer flakes sits within a thick plain frame, pairing careful repair with deliberately visible recycled material.
9. **Mushroom roof breather.** Incrementally enlarged homes vent their double roofs through a squat butter-yellow mushroom cowl, its broad flattened cap lifted above a ribbed thermoplastic neck by four molded spacers. The neck locks into a wide flexible roof boot with a visible retaining ring; a narrow shadow gap beneath the cap and rain streaks around the boot give the small assembly depth and age.
All buildings at their relative scale. Drag to orbit; double-click a building to focus.
Models will appear here as they are added to the city state.
Design system
Approved
Default
SETTLEMENT
Polara
Growing settlement
◈ 3 tokens128 / 160 residents
Happiness
69%
A place to settle
The river brings trade and new arrivals. Connect the quarry to the town square.
✓ 6 huts built⚠ Needs stone · 12 / 30
Il1 · O0 · rn m · 0123456789
Polara / cooperative control panel
SETTLEMENT
Polara
Growing settlement
◈ 3 tokens128 / 160 residents
Happiness
69%
A place to settle
The river brings trade and new arrivals. Connect the quarry to the town square.
✓ 6 huts built⚠ Needs stone · 12 / 30
Il1 · O0 · rn m · 0123456789
Avocado molded-plastic panels give Polara a recognizable everyday appliance surface; butter-colored lettering, persimmon action keys and tobacco seams come from its housing screens, service pipes and amber windows. Broad Unbounded headings suggest optimistic 1970s civic signage while Roboto Flex keeps dense instructions readable. Deep rounded panel corners and short solid shadows echo rolled shell edges and replaceable molded controls. Selected controls use a pale amber insert with dark lettering; warnings pair their warm color with explicit text and icons. Focus stays visibly outlined, disabled actions retain labels, and navigation order remains conventional. The tone is friendly, communal and practical, with short direct action labels.
Shared placeholder icons · Chunky single-color molded pictograms with rounded ends and deep open counters: a three-leaf sprout for food, an interlocking loop for reclaimed polymer, a hooded window for homes and a shallow dome for civic life; use the same accessible labels and semantic meanings as the default interface, and accompany warning and confirmation colors with distinct symbols and text.
A leisurely electronic commons: rounded pulse melody, rubbery bass, warm organ chords and small dry clicks, opening into spacious lagoon haze beyond the city.
Nature · Beyond the pontoons
Air texture, low haze chords and widely spaced glass-synth fragments of the same five-note tune suggest light over the lagoon; glass-water describes the engine timbre, not a change to plastic architecture.
City · The cooperative afternoon
A rounded pulse lead answers a rubber bass over warm organ chords; a restrained dust beat and occasional dry recorded clicks suggest comfortable, working plastic mechanisms.